
The Cut List · Design
Built-Ins That Look Original to the House
You've seen both kinds. Custom built-ins that look like the house grew them — the library wall that seems to have been there since 1928 — and built-ins that look like furniture pushed against a wall and caulked into place. The difference isn't taste. It's a handful of craft decisions made (or skipped) long before installation day. Here's what separates them, from a shop that's been building built-in cabinetry across New Jersey since 2000.
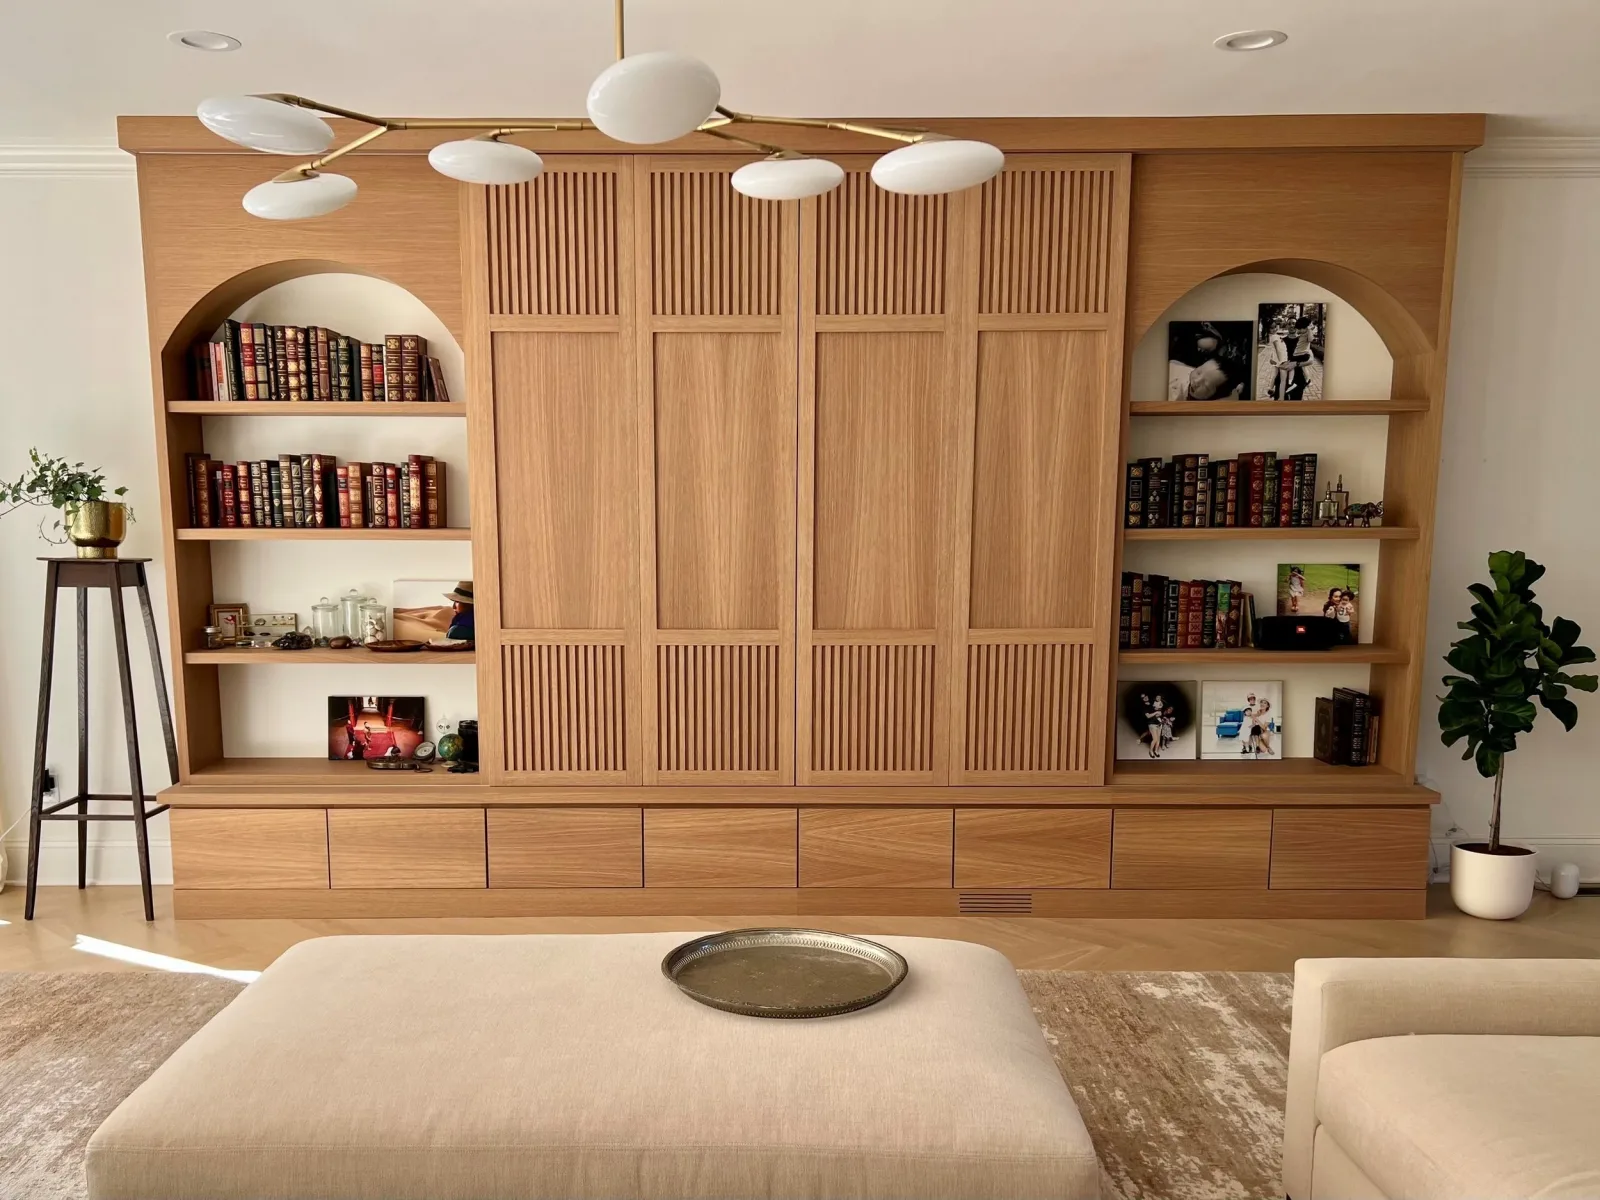
Why some built-ins look bolted on
Three tells, every time:
- The gap line. Walls aren't straight — especially in the pre-war housing stock of towns like Chatham, Summit, and Westfield. Modular units leave a wandering gap against the plaster, "solved" with a fat bead of caulk or a filler strip. Your eye reads it instantly, even if you can't name it.
- Borrowed trim. The unit's crown and base don't match the room's. The house speaks one trim language; the cabinet speaks catalog.
- Stock proportions. Shelves at heights nobody chose, in bays sized by the factory increment rather than the wall, the fireplace, or the window they flank.
What "original to the house" takes
Scribing. The piece is built slightly proud, then hand-fitted — planed and shaped on site so its edge follows your wall's actual line. No caulk bead, no filler. This is the single biggest difference between custom installation and assembly, and it's why our long-tenured install crew matters as much as the shop work.
Speaking the house's trim language. We pick up your baseboard height, casing profiles, and crown so the built-in reads as architecture, not furniture. In a clean-lined modern house that means knowing when to leave all of it off.
Proportion from the room. Bay widths set by the window they frame. An arch that echoes the doorway across the room. Shelf heights planned around your actual books and the television you actually own. This is design time, and it's where a custom project quietly earns its keep.
Construction that holds books. A loaded bookshelf carries real weight for decades. Full-depth shelves that don't sag, cases anchored to framing, and doors that still close right when the seasons swing — the unglamorous engineering under the paint.
The rooms we build them for
Media and family-room walls (storage below, display above, the TV finally composed instead of floating), offices and libraries, window seats with storage under the cushion, fireplace surrounds with flanking cases, mudroom systems, and dining-room hutches. If it touches a wall and holds your life, it can be built in.
What custom built-ins cost in NJ
Honest 2026 ranges: a single bookcase or window seat from roughly $5,000; fireplace surrounds with flanking cabinets commonly $10,000–$25,000; full media walls and libraries $15,000–$40,000+ depending on size, species, doors, and finish. The same five factors that drive kitchen pricing drive built-ins — we walk through them in What Custom Kitchen Cabinets Really Cost in New Jersey.
Have a wall in mind? Send a photo of it with the form, or call and describe it — June will set up a free in-home consult and Russell will bring the tape measure.
Book a free consultFAQ
How much do custom built-ins cost in New Jersey?
From about $5,000 for a single piece to $15,000–$40,000+ for full walls and libraries, sized and finished to the room.
What is scribing?
Hand-fitting the cabinetry to the wall's true line on site — the reason a proper built-in has no caulk bead or filler strip at its edges.
Do built-ins add home value?
Well-fitted ones show beautifully and differentiate a listing. Badly fitted ones read as a project the next owner inherits. Fit decides which one you bought.