
The Cut List · Design
The Butler's Pantry Comeback
The butler's pantry was standard equipment in the grand houses of Essex, Union, and Morris counties a century ago — then disappeared for fifty years under open-plan everything. It's back, hard, and not as nostalgia: in an open-plan house, the pantry is where the mess goes so the kitchen can stay a room you live in. Here's how we think about butler's pantry design when a client brings it up at a consult, and what the room actually costs to do well.
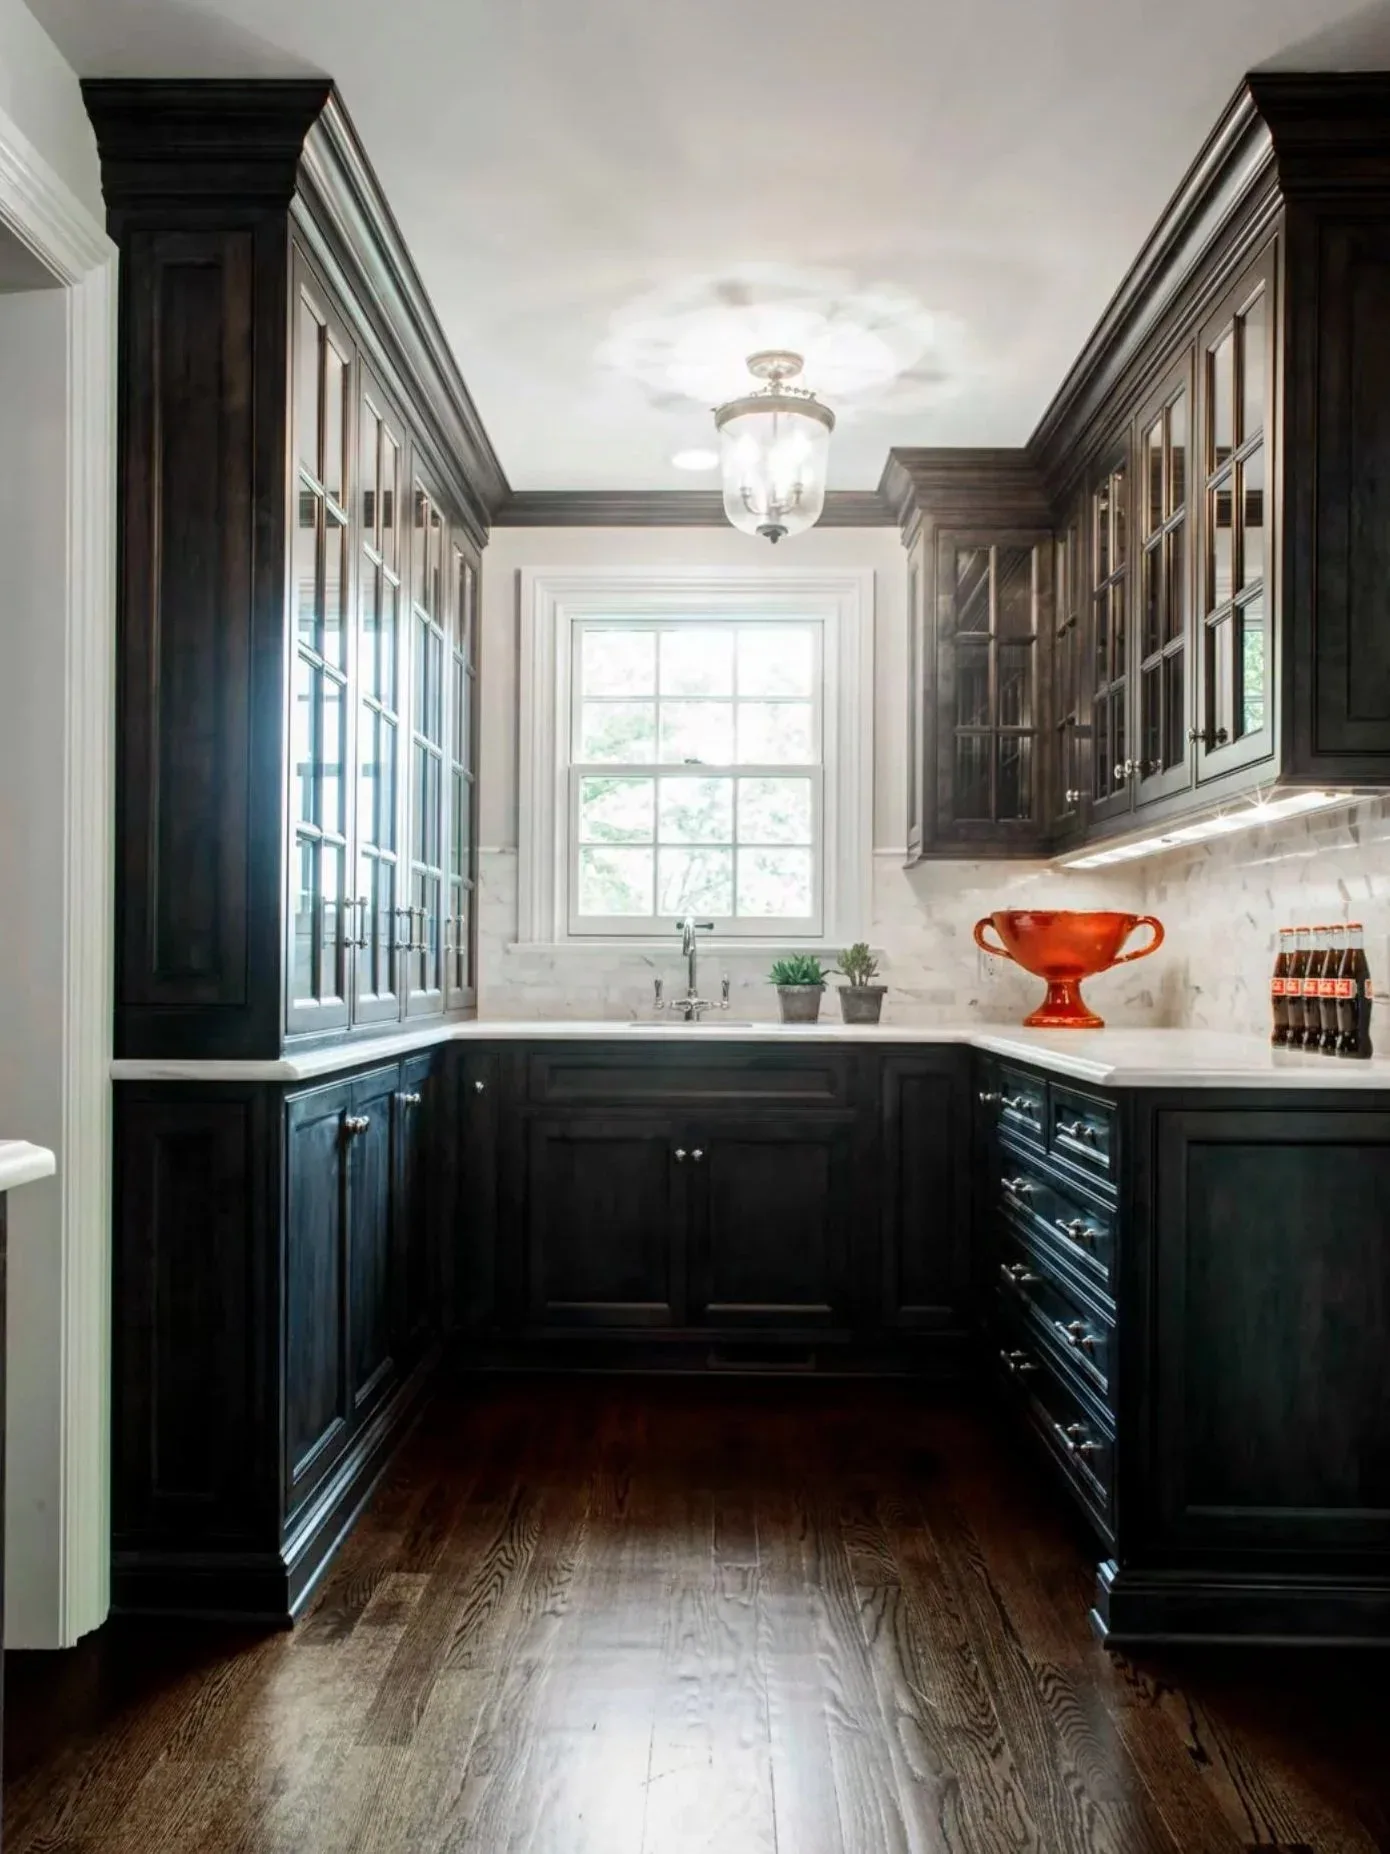
Why the room came back
When the kitchen became the living room, it inherited a problem: everything is on display. The pantry solves it backstage — the coffee ritual, the blender fleet, the bar, the party staging, the school-lunch assembly line all get a home one door away. The kitchen island stays clear because clutter has somewhere better to be.
Pantry, scullery, or beverage station?
Three rooms get called "butler's pantry," and the design follows from which one you mean:
- The classic butler's pantry — a staging passage between kitchen and dining: counter, glass-front uppers for the good glassware, drawers for linens and serving pieces. The prettiest of the three; it's half display.
- The scullery — a working back-kitchen: second sink, often a second dishwasher, open shelving, tough counters. Built for function; guests never see it.
- The beverage station — the compact modern favorite: coffee setup, wine fridge, bar storage in one elegant run. Ours often anchor a corner of the kitchen itself — like the white-oak bar with glass-front uppers and integrated wine fridge in our portfolio.
Layout rules we've learned the hard way
- Counter depth beats counter length. A 30" deep landing counter swallows party platters that a long 24" run can't.
- Power everywhere. The pantry is where appliances live plugged in. Outlets every few feet, inside cabinets too.
- Plan the tall stuff first. Wine fridge, second fridge drawer, broom-depth storage — tall elements set the layout; shelving fills in around them.
- Open shelves where you grab, doors where you hide. Daily dishes and glassware on open oak shelves; bulk storage and the blender fleet behind doors.
- Light it like a room, not a closet. Under-cabinet lighting on the counter run changes everything about how the space gets used.
Materials that make it feel inevitable
The pantry is small enough to afford the good stuff. This is where clients get the rift-sawn white oak, the zellige backsplash, the unlacquered brass, the stone remnant too small for the kitchen — at a fraction of full-kitchen cost. Because we build to the room, awkward leftover spaces (the old broom closet, the dead hallway corner) become the best square footage in the house.
What it costs
Most custom butler's pantry and beverage-station projects we see in New Jersey land between $10,000 and $35,000 in 2026 — driven by the same factors as kitchens (door construction, species, finish, fittings), just on a smaller footprint. The full pricing logic is in What Custom Kitchen Cabinets Really Cost in New Jersey.
Have a dead corner that could be a pantry? That's our favorite kind of puzzle. The consult is free and in-home — Russell will tell you what the space can actually do.
Book a free consultFAQ
What goes in a butler's pantry?
Counter space for staging, glass-front storage for serveware, beverage center (coffee + wine/bar), small-appliance parking, and party overflow. Sculleries add a sink and dishwasher.
How big does it need to be?
A useful beverage station starts around 5 feet of wall. A walk-through pantry wants 4 feet of clear floor between runs. Bigger isn't the point — placement is.
What does a custom pantry cost in NJ?
Roughly $10,000–$35,000 for most projects in 2026, depending on size, appliances, and finish level.